

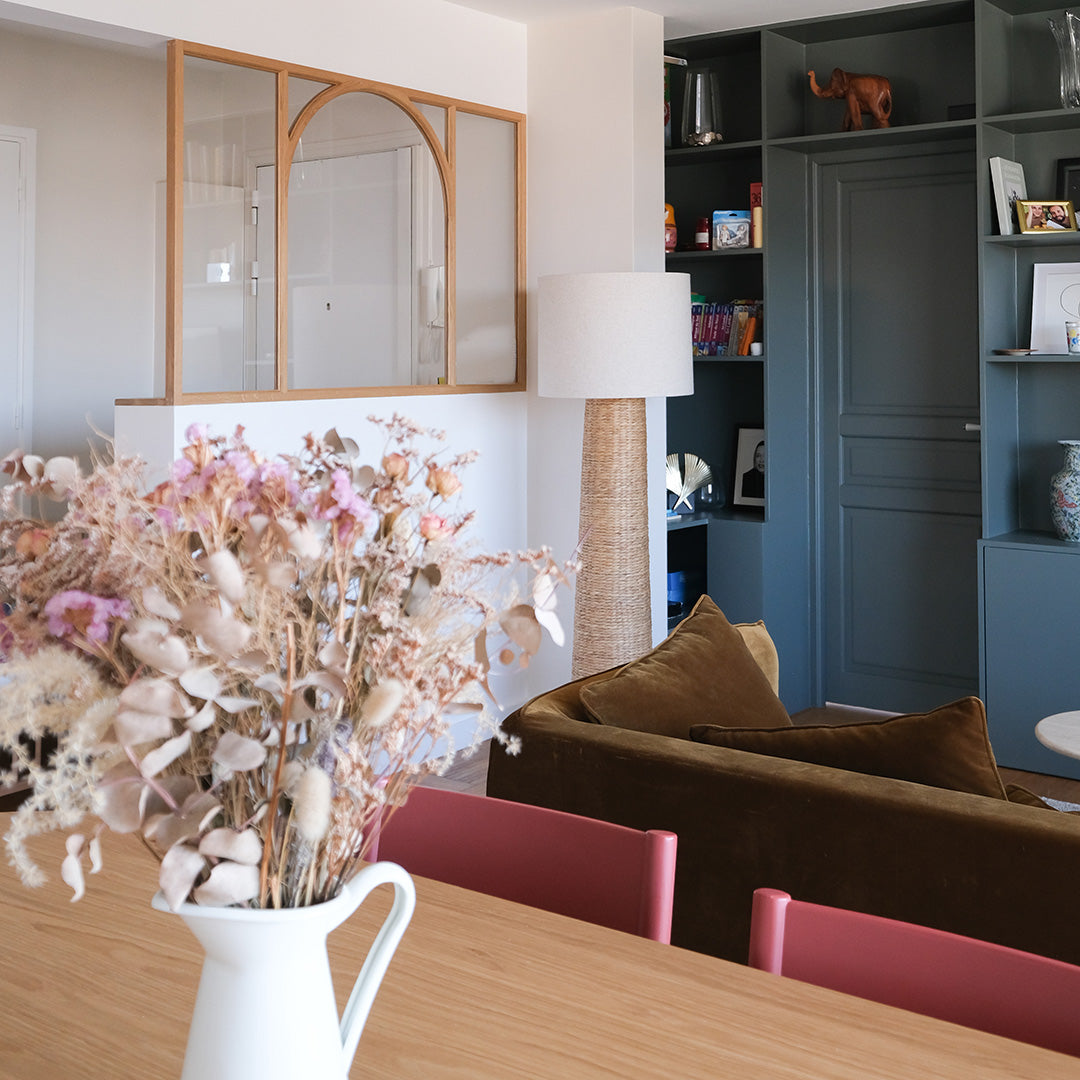
Interior Design · Ombre d'Or
Places that you live.
A creative studio where architecture, decorative arts, and unique pieces converge to reveal the soul of each space.
Vincennes · Paris · France
Our Approach
There are spaces that work. There are others that make you feel something to those who live in them.
That soothe, that anchor, that make you want to stay. We work on this frontier — from the first sketch to the pieces created in our workshop.
What makes us unique
What the place whispers,
We shape it.
Ombre d'Or is not a traditional interior architecture studio. Our workshop in Vincennes is an integral part of our design philosophy: when a space requires a piece that doesn't exist, we design and craft it ourselves. Every creation is thus born from the place for which it is intended.
- Light fixturesHigh-fired porcelain, crystallized enamels — bespoke forms and finishes.
- FurnitureBookcases, tables, stools — designed in dialogue with the architecture.
- Architectural ElementsCoat hooks, thresholds, wall coverings — details that define the soul of a place.
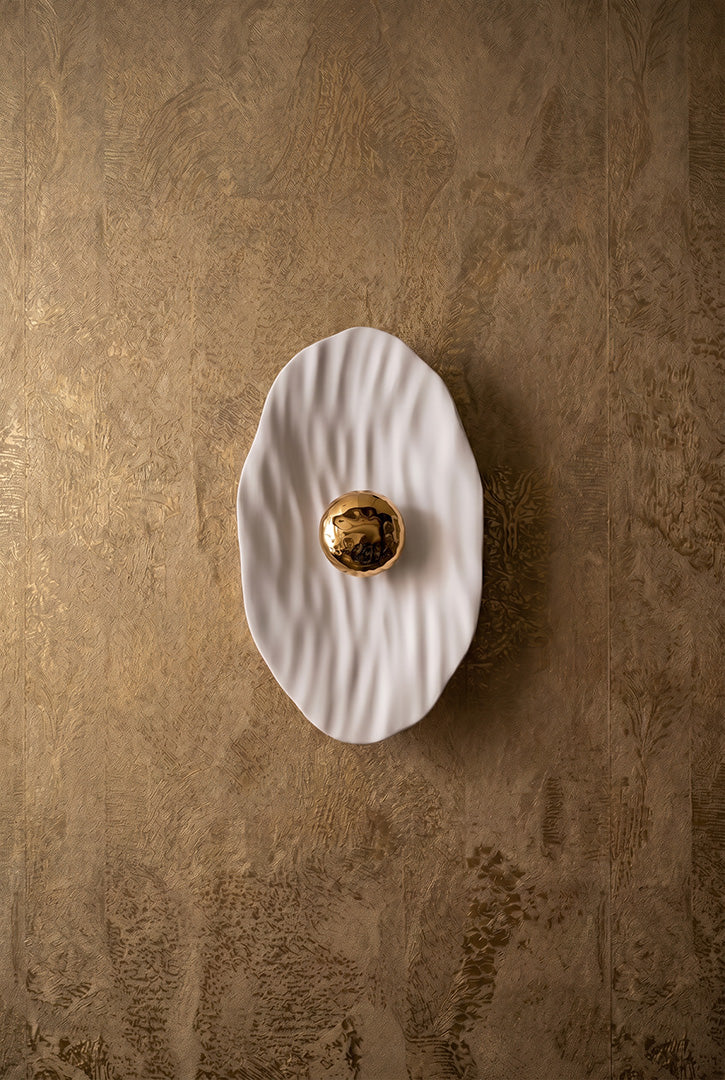 APPLIQUE vesta
Our Approach
A project born out of you.
Every space we design is rooted in careful listening: your uses, your lifestyle, how you like to live. Beauty comes second — appropriateness, always first.
Some projects begin with a more intimate question: why don't I feel good in my own home? For those who wish to understand their space before transforming it, we offer a dedicated consultation.
Discover The house as a mirrorFor whom
Those who know that their living environment is not
one detail.
Are you renovating an apartment or a house?
And you're looking for more than just an aesthetic result—a space that works, breathes, and deeply reflects who you are.
Something is wrong, but you don't know what.
A room avoided, an atmosphere that weighs heavily. You feel that something better is possible, without knowing where to start.
You want something impossible to find elsewhere.
A place with a true signature — unique pieces, custom-made for this specific space.
How's it going
From meeting to
the handover of keys.
01 First date +
02 Update & second brief +
03 Sketch +
04 Preliminary Design & Final Design +
05 Tender Documents & Monitoring +
From sketch to final render
Two key phases,
illustrated on a real project.
Phase 04 · Preliminary Design
Preliminary Design (PD) — volumes are born
Wireframe views, spatial organization, two suggested directions — without the influence of color.
Phase 04 · Preliminary Design
Final Draft Design (FDD) — space comes to life
Ultra-realistic renderings, choice of materials and lighting. Plans, materials and technical constraints integrated.
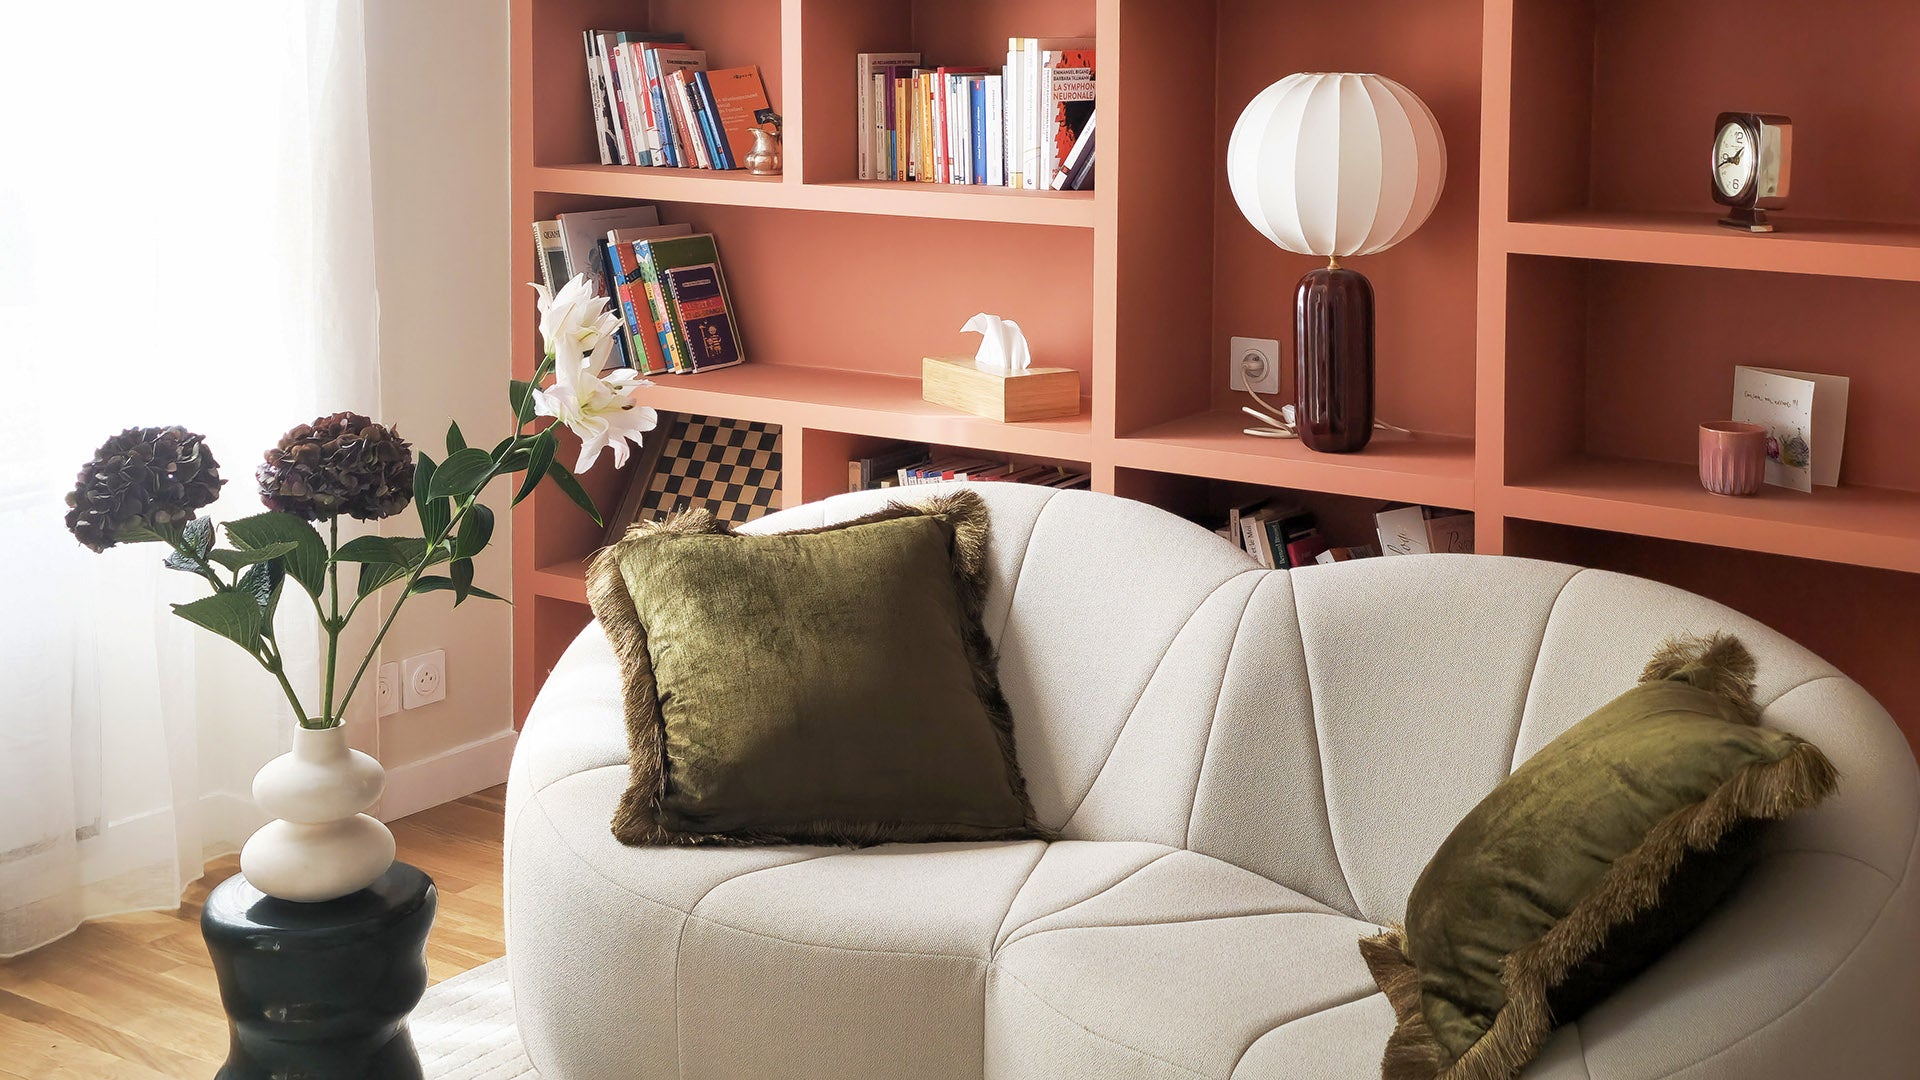
Case study · Therapy practice, Paris
The issue wasn't functional. Her patients needed to feel safe from the moment they crossed the threshold.
"Thanks to the space that was designed for me, I finally allowed myself to fully practice my profession."
Psychologist · Paris 17th
Your space has something about it
to tell you.
Let's take the time to listen together. Tell us about your project, your location, and what you wish to transform there. We will respond within 48 hours.
Frequently Asked Questions